

413 Wyndham Hill Pkwy
Temple, TX 76502
- 3 Beds
- 2 Baths Full Baths: 2
- 1,872 SqFt
- 9,339 Lot Size
- 2012 Year Built
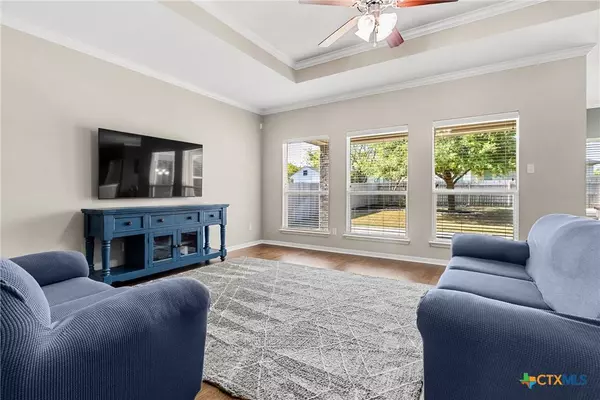
Step into this beautiful home located in the desirable Wyndham Hill neighborhood of Temple, TX! Featuring a spacious layout with plenty of natural light, this home offers the perfect mix of style and functionality for modern living.
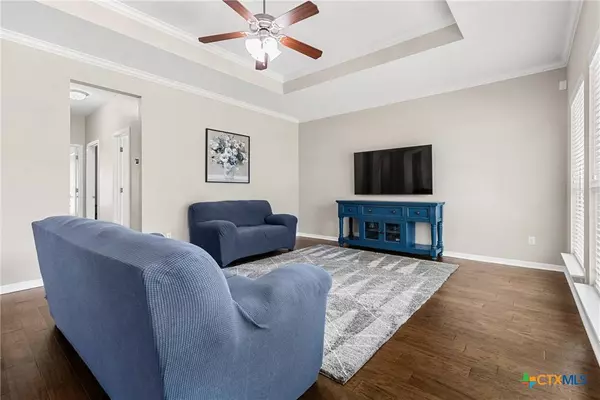
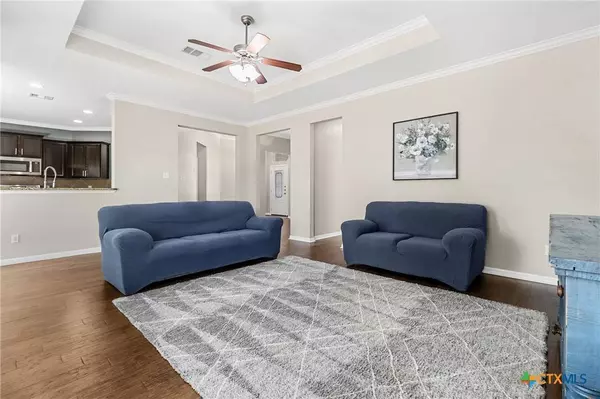
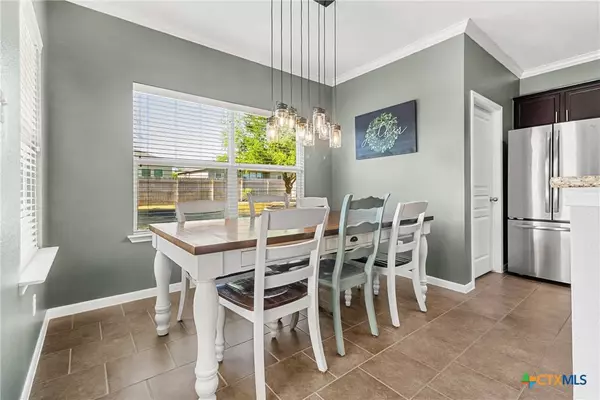
Enjoy an open-concept living area ideal for both everyday living and entertaining. The kitchen is equipped with sleek countertops, ample cabinetry, and a breakfast bar that opens up to the family room – making it a perfect gathering spot. The primary suite is a true retreat with a walk-in closet and a spa-like bathroom offering dual vanities and a relaxing soaking tub.
Outdoors, you'll find a generous backyard – perfect for weekend barbecues, kids' playtime, or simply relaxing under the Texas sky.
Located just minutes from schools, shopping, and dining, this home also provides easy access to I-35 for a quick commute to Belton, Waco, or Austin.
Don't miss your chance to call this one home!
GALLERY
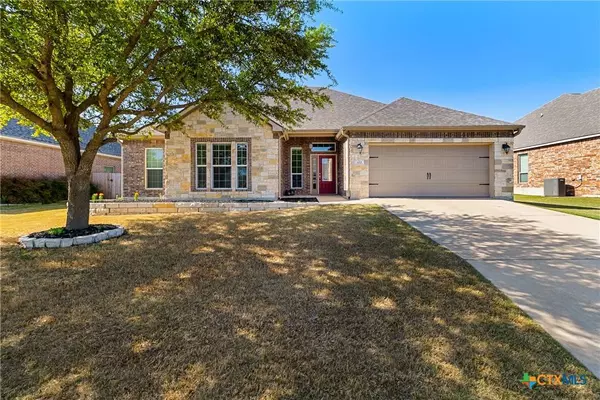
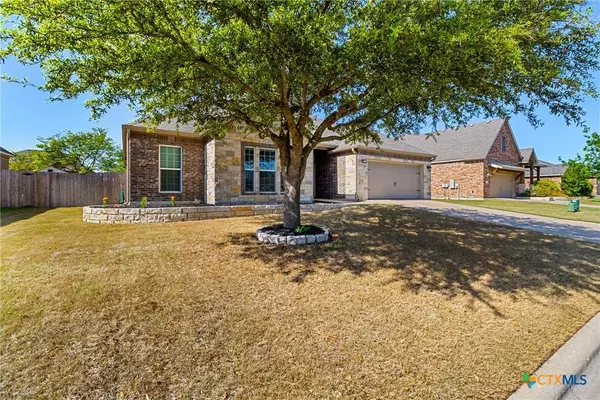
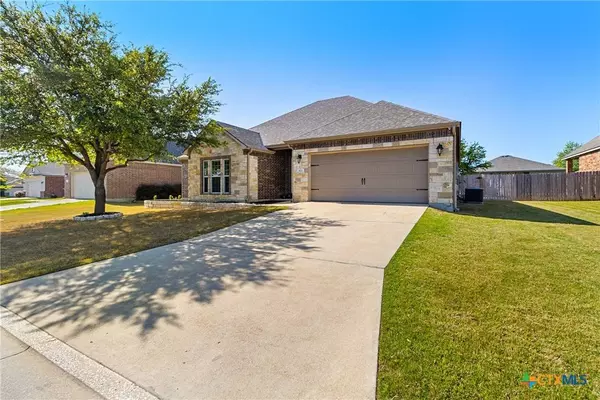
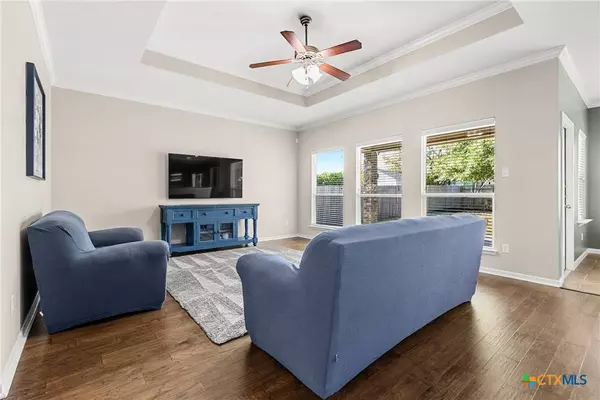
PROPERTY DETAIL
Key Details
Sold Price $315,0000.3%
Property Type Single Family Home
Sub Type Single Family Residence
Listing Status Sold
Purchase Type For Sale
Square Footage 1, 872 sqft
Price per Sqft $168
Subdivision Wyndham Hill Add Ph 1
MLS Listing ID 576061
Sold Date 07/03/25
Style A-Frame
Bedrooms 3
Full Baths 2
Construction Status Resale
HOA Y/N Yes
Year Built 2012
Lot Size 9,339 Sqft
Acres 0.2144
Property Sub-Type Single Family Residence
Location
State TX
County Bell
Building
Story 1
Entry Level One
Foundation Slab
Water Public
Architectural Style A-Frame
Level or Stories One
Construction Status Resale
Interior
Interior Features All Bedrooms Down, Ceiling Fan(s), Double Vanity, Garden Tub/Roman Tub, Primary Downstairs, Main Level Primary, Pull Down Attic Stairs, Separate Shower, Tub Shower, Walk-In Closet(s), Granite Counters, Kitchen Island, Kitchen/Family Room Combo, Kitchen/Dining Combo, Pantry
Heating Central
Cooling Central Air
Flooring Carpet, Tile
Fireplaces Type None
Fireplace No
Appliance Microwave, Oven
Laundry Electric Dryer Hookup, Laundry Room
Exterior
Exterior Feature Covered Patio, Porch
Garage Spaces 2.0
Garage Description 2.0
Fence Back Yard
Pool Community, In Ground
Community Features Playground, Trails/Paths, Community Pool
Utilities Available Trash Collection Public
View Y/N No
Water Access Desc Public
View None
Roof Type Composition,Shingle
Porch Covered, Patio, Porch
Schools
School District Academy Isd
Others
Tax ID 386850
Acceptable Financing Cash, Conventional, FHA, VA Loan
Listing Terms Cash, Conventional, FHA, VA Loan
Financing Conventional
CONTACT